Free Smart Home & CCTV Design Tool | Skyline System Designer
Planning a smart home or security system usually starts with guesswork. How many cameras cover the villa? Where do the access points go so there are no WiFi dead zones? Which rooms need speakers, sensors or smart switches? Most people find out only after the quote — or worse, after installation.
So we built something to fix that: the Skyline System Designer — a free online tool that lets you plan your entire smart home and security layout on your own floor plan, in minutes, right in your browser. No account, no cost.
What is the Skyline System Designer?
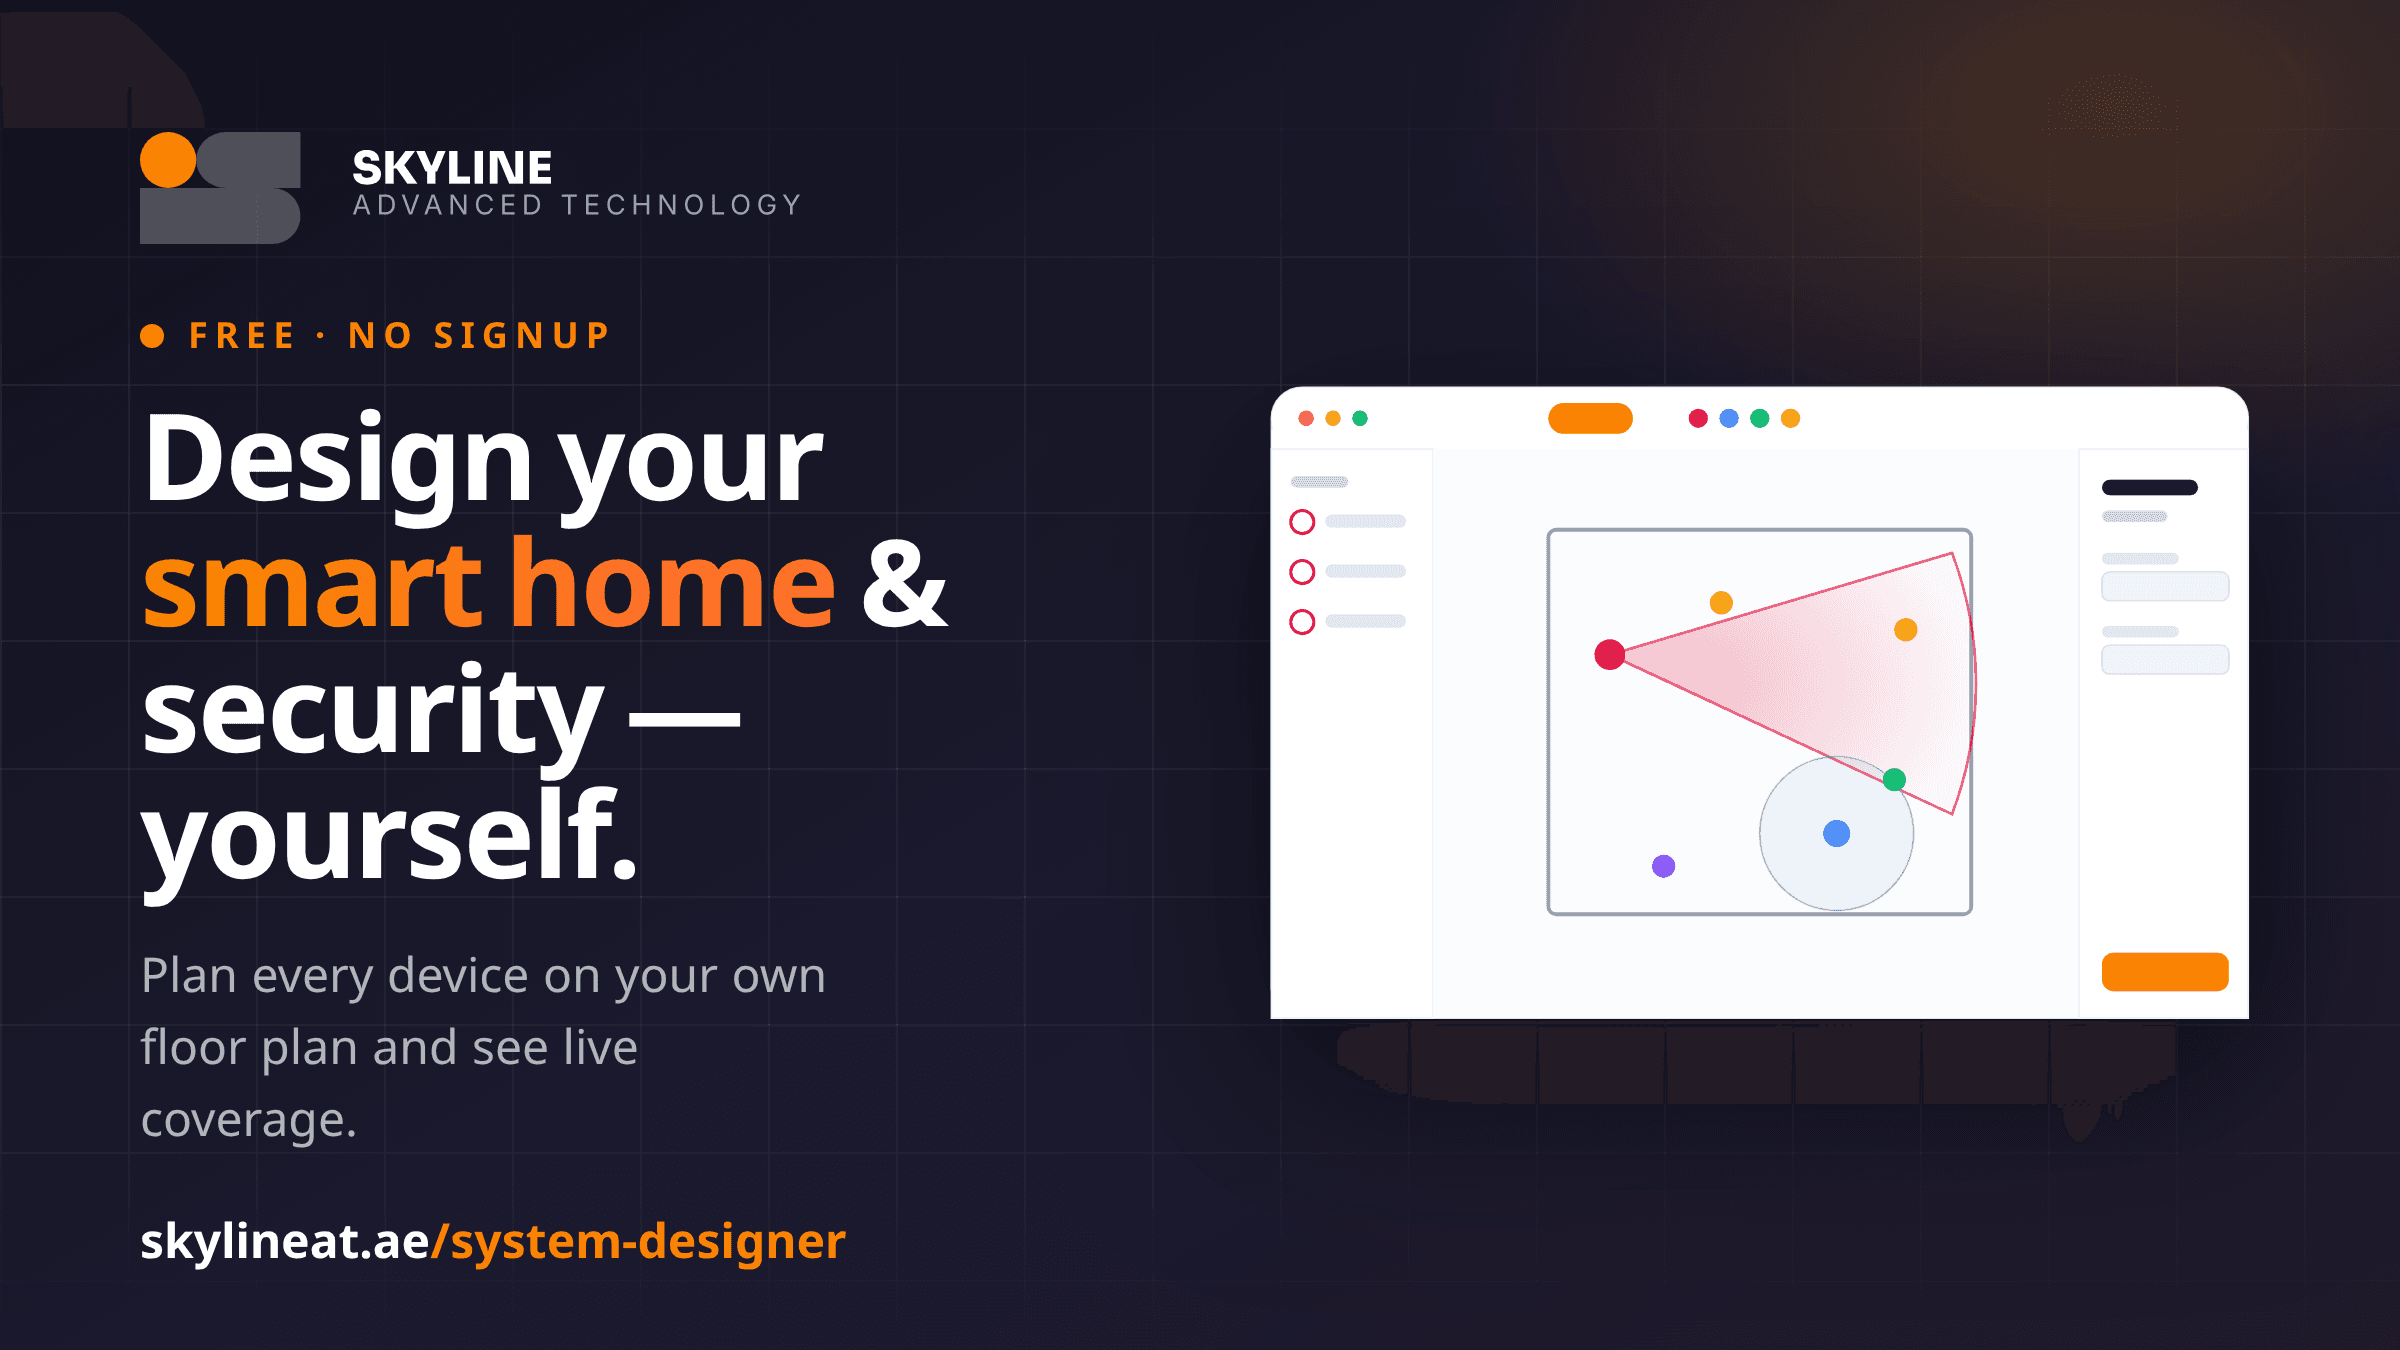
It's a visual, drag-and-drop planner. You upload your floor plan — a PDF or a photo — or start from a blank grid, then drop in the devices you want. Each device shows its real-world footprint: a camera casts a field-of-view cone, a WiFi access point shows its coverage radius, a speaker shows its dispersion. You can see exactly what your home will — and won't — cover, before you spend a dirham.
Five systems, one floor plan
The designer isn't just for cameras. It brings five connected systems onto a single plan — with smart home front and centre:
- Smart Home — smart lighting, door locks, AC and thermostats, motion and leak sensors, smart plugs, shades and curtains, video doorbells and scene keypads. Map your whole automated home, room by room.
- CCTV — dome, bullet and PTZ cameras with live field-of-view and DORI (detect / observe / recognise / identify) coverage.
- WiFi — indoor and outdoor access points with coverage heatmaps so you can design out dead zones.
- Sound — ceiling, wall and outdoor speakers with dispersion, plus amplifiers and subwoofers.
- Intercom — door and gate stations, indoor monitors and keypads.
See your coverage before you buy
This is the part people love. As you place each device, the tool draws its coverage live. Move a camera and its cone moves with it; drag an access point and watch the WiFi circle follow. Blind spots become obvious instantly — so you add the right number of devices in the right places, instead of over-buying "just in case" or discovering gaps later.
How it works — in three steps
- Add your floor plan. Upload a PDF or photo of your layout, or start from a blank grid and draw the walls yourself.
- Drag in your devices. Pick from the smart home, CCTV, WiFi, sound and intercom palettes and place them where you want. Coverage updates as you go, and you can switch the whole tool between English and Arabic.
- Send it to Skyline. One click sends your design to our engineers, who review it and reply with a tailored quote — no obligation.
Why it's worth 10 minutes
- Clarity before commitment. Understand your system visually before talking to anyone.
- Accurate quotes. We quote against your actual plan and device count — not a rough estimate.
- No pushy signup. It's free and account-free; your design is emailed to you and to us.
- Bilingual. Design in English or العربية, whichever you prefer.
Who it's for
Villa and apartment owners planning a smart, secure home; businesses in Abu Dhabi and across the UAE scoping CCTV and network coverage; and anyone who wants a clear picture of their project before requesting a quote. Whether you're automating a single room or wiring a whole building, the designer scales with you — up to 20 floors per project.
Start designing — it's free
You don't need any technical background, and you don't need to create an account. Open the tool, drop in your devices, and send us your plan when you're happy with it. Our team will take it from there.
Try the System Designer free →
Prefer to talk it through first? Get in touch with our team or explore our smart solutions and IT services.
Frequently Asked Questions
Is the Skyline System Designer really free?
Yes. The tool is completely free to use and needs no account or signup. You only share your details when you choose to send your finished design to us for a quote.
Do I need any technical knowledge to use it?
No. It's a simple drag-and-drop planner. You place devices on your floor plan and the tool automatically shows their coverage — no engineering knowledge required.
What can I design with it?
Five connected systems on one floor plan: smart home (lighting, locks, climate, sensors, shades, doorbells, keypads), CCTV cameras, WiFi access points, sound, and intercom.
Can I upload my own floor plan?
Yes. You can upload a PDF or an image of your floor plan and trace over it, or start from a blank grid and draw the walls yourself.
What happens after I send my design to Skyline?
Our engineers review your layout and reply with a tailored quote and recommendations. There's no obligation, and you receive a copy of your design by email.